5973 Timber View Lane, Clayton, IN 46118
- $885,000
- 3
- BD
- 2
- BA
- 2,220
- SqFt



- List Price
- $885,000
- Price Change
- ▼ $10,000 1785202308
- MLS#
- 22108586
- Property Type
- Residential
- Bedrooms
- 3
- Bathrooms
- 2
- Sqft. of Residence
- 2,220
- Year Built
- 2018
- Days on Market
- 42
- Status
- ACTIVE
Property Description
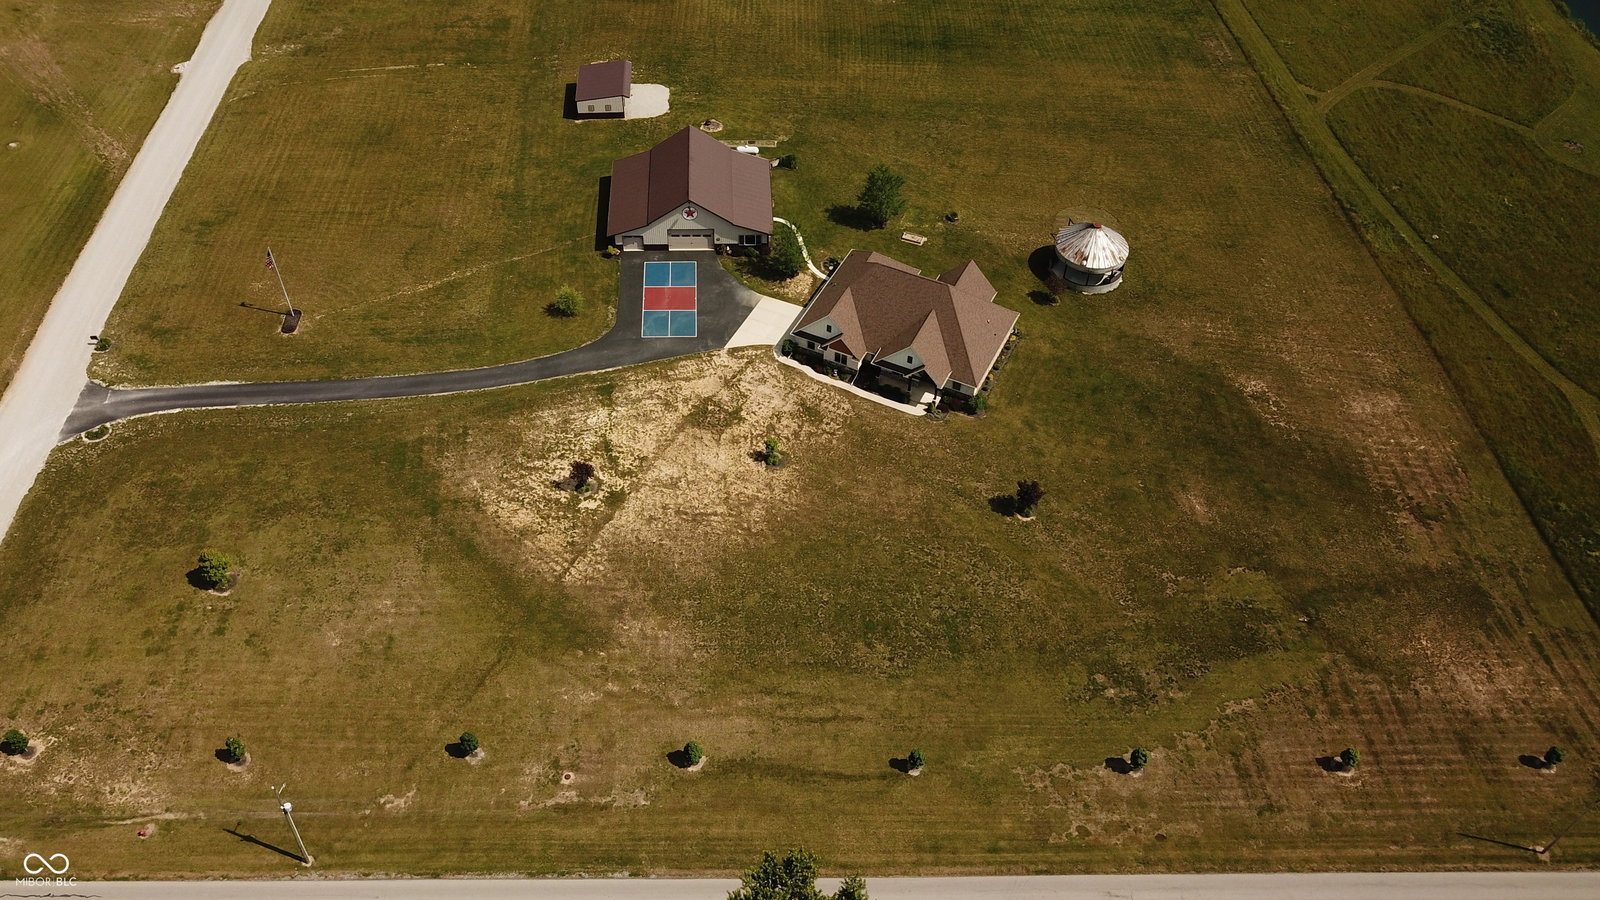
Welcome to 5973 Timber View Lane, where custom craftsmanship, privacy, and endless possibilities come together on 4 scenic acres overlooking woods and ponds. This beautifully designed brick and stone ranch offers the perfect blend of luxury living and country charm while enjoying the convenience of municipal water and sewer. Step inside to discover cathedral ceilings, rich hardwood floors, custom cabinetry, detailed trim work, and a stunning great room anchored by a custom fireplace. The gourmet kitchen is thoughtfully designed with granite countertops, GE Profile appliances, custom cabinet features, pull-outs, and a walk-in pantry complete with a second refrigerator. The spacious primary suite is a true retreat featuring a raised tray ceiling, oversized walk-in closet, and custom tile shower with dual shower heads. Covered front and rear porches with soaring cathedral ceilings create exceptional outdoor living spaces perfect for relaxing, entertaining, and taking in the peaceful views. What truly sets this property apart is the incredible 60' x 48' custom barn offering nearly 2,900 square feet of heated and cooled space with a full bath and 200-amp service. Whether you envision a workshop, home business, hobby space, guest quarters, or future in-law suite, the possibilities are endless. A unique custom-built silo with electricity provides a one-of-a-kind gathering space with panoramic views of the property and pond, while the additional storage shed offers even more flexibility. This is a rare opportunity to own a property that combines luxury, recreation, and functionality in one remarkable setting. This is more than a home-it's a lifestyle.
Additional Information
- Foundation
- Slab
- Number of Fireplaces
- 1
- Fireplace Description
- Gas Log, Great Room
- Stories
- One
- Architecture
- Craftsman
- Interior
- Attic Pull Down Stairs, Built-in Features, Cathedral Ceiling(s), High Ceilings, Kitchen Island, Central Vacuum, Hardwood Floors, Pantry, Walk-In Closet(s)
- Acres
- 4
- Heat
- Forced Air, Natural Gas, Heat Pump
- Fuel
- Propane Leased
- Cooling
- Central Air, Heat Pump
- Appliances
- Gas Cooktop, Dishwasher, Microwave, Oven, Double Oven, Refrigerator
- Semi-Annual Taxes
- $1,789
- Garage
- Yes
- Garage Parking
- Finished Garage, Floor Drain, Garage Door Opener, Keyless Entry
- Region
- Liberty
- Eating Areas
- Breakfast Room, Formal Dining Room
Mortgage Calculator
Listing courtesy of Mission House Realty LLC.
Information Deemed Reliable But Not Guaranteed. © 2026 MIBOR Broker Listing Cooperative