742 Leila Mae Lane, Westfield, IN 46074
- $685,000
- 4
- BD
- 4
- BA
- 2,967
- SqFt




- List Price
- $685,000
- Mandatory Fee
- $600
- Mandatory Fee Paid
- Annually
- MLS#
- 22123500
- Property Type
- Residential
- Bedrooms
- 4
- Bathrooms
- 4
- Sqft. of Residence
- 2,967
- Year Built
- 2025
- Days on Market
- 0
- Status
- ACTIVE
Property Description
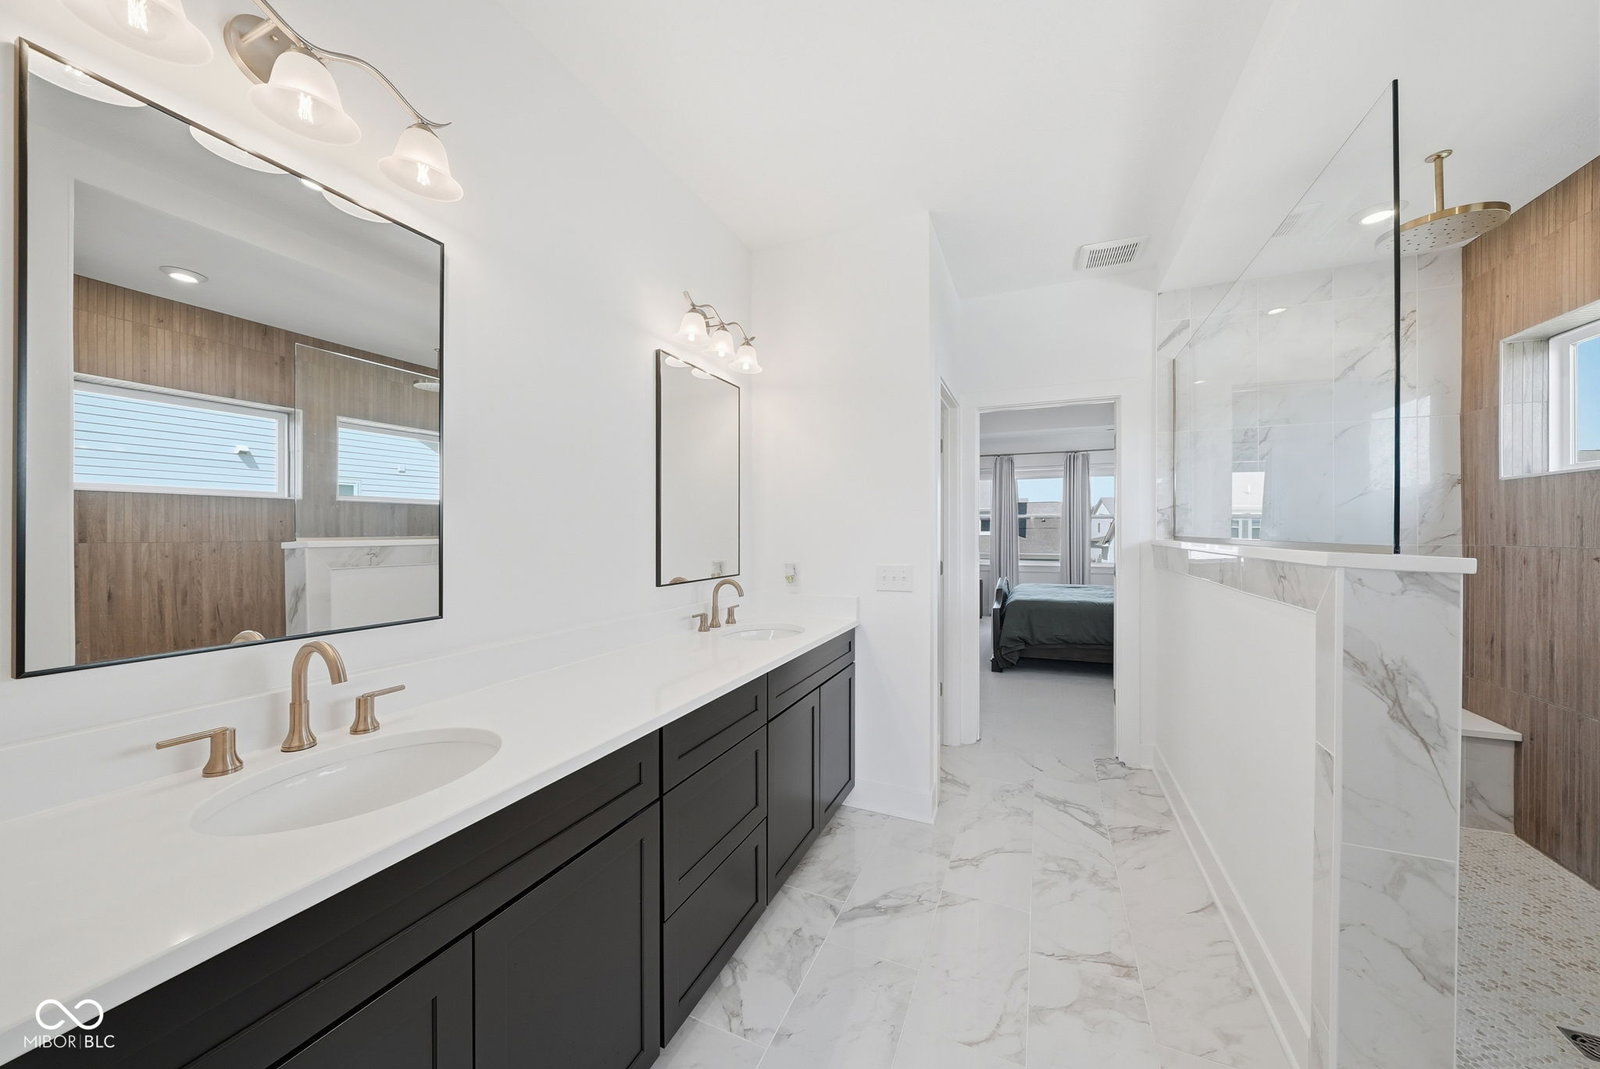
Better than new - without the wait. This stunning David Weekley-built Benbrook plan closed in December and shows like a model home, with virtually every builder upgrade selected throughout. Situated on a premium homesite in the sought-after Harvest Trail community, this 5-bedroom, 4-plus car garage estate blends open-concept living with thoughtful, upscale finishes from top to bottom. The main level welcomes you with a wide-open floor plan and oversized windows that flood the home with natural light. A private study with full-lite French doors offers the perfect work-from-home retreat, while the gourmet kitchen - featuring natural stone countertops, a stainless appliance package, and a large center island - flows seamlessly into the dining and family rooms, all finished with premium laminate wood flooring. A covered rear porch extends the living space outdoors. Upstairs, a spacious loft anchors a layout built for real life: a dedicated bonus/play room, three additional bedrooms, and a serene owner's retreat with a spa-inspired bath boasting a super shower, dual vanities, designer tile to the ceiling, and a freestanding soaking experience. Every secondary bath was elevated with upgraded cabinetry, quartz countertops, and designer tile. Additional upgrades include zoned HVAC with Wi-Fi thermostats, a 75-gallon gas water heater, whole-home structured wiring with surround-sound pre-wire, upgraded lighting throughout, iron stair balusters, premium exterior stone and two-tone paint, and a deep 4-car garage with insulated raised-panel door, window inserts and fresh epoxy flooring. Move-in ready and meticulously upgraded - this home offers the space, style, and quality craftsmanship today's buyers are searching for, all in one of Westfield's premier new communities.
Additional Information
- Foundation
- Slab
- Stories
- Two
- Architecture
- Craftsman
- Interior
- Attic Access, Entrance Foyer, Smart Thermostat, Supplemental Storage, Walk-In Closet(s)
- Acres
- 0.22
- Heat
- Natural Gas
- Cooling
- Central Air, Zoned
- Appliances
- Dishwasher, Gas Oven, Range Hood, Refrigerator, Tankless Water Heater
- Semi-Annual Taxes
- $33
- Garage
- Yes
- Region
- Washington
- Eating Areas
- Dining Combo/Kitchen
Mortgage Calculator
Listing courtesy of eXp Realty LLC.
Information Deemed Reliable But Not Guaranteed. © 2026 MIBOR Broker Listing Cooperative